

About this template
Calibration Register & Measuring Equipment Control 2026/2027 is an editable package for companies that need to keep track of measuring equipment, equipment record cards, control history, calibration certificates, planned intervals, and deviations. Here, you get a practical Excel tool combined with clear Word and PDF documents – with no subscription required.
Suitable for workshops, manufacturing companies, quality departments, service organizations, and others who need traceable documentation of their instruments. All controls must be adapted to the actual risks, requirements, and scope of the measurements.
Version 1.0. The product is based on an overview of public guidance from Swedac and SIS, as well as current relevant Swedish/EU conditions. SIS lists the new ISO 9001:2026 as published. A template is not a calibration certificate and does not imply that an organization meets ISO 9001 or accreditation requirements.
What's included in the package
| Document | Content | File format |
|---|---|---|
| Calibration procedure and measuring equipment control | Ready-to-use Swedish control document for responsibilities, risk-based intervals, control methods, traceability, review, and handling of incorrect equipment. | Word + PDF |
| Equipment record cards and control logs | Printable fields for instrument ID, serial number, usage, measurement range, calibration certificate, results, measurement uncertainty, decisions, and deviations. | Word + PDF |
| Detailed user guide | A walkthrough of every file, step-by-step instructions for filling them out, common mistakes, workflow, archiving, and technical limitations. | Word + PDF |
| Measuring Equipment Control (English) | Supplementary English work documentation for international personnel in Swedish operations; not a full translation of all Swedish documents. | Word + PDF |
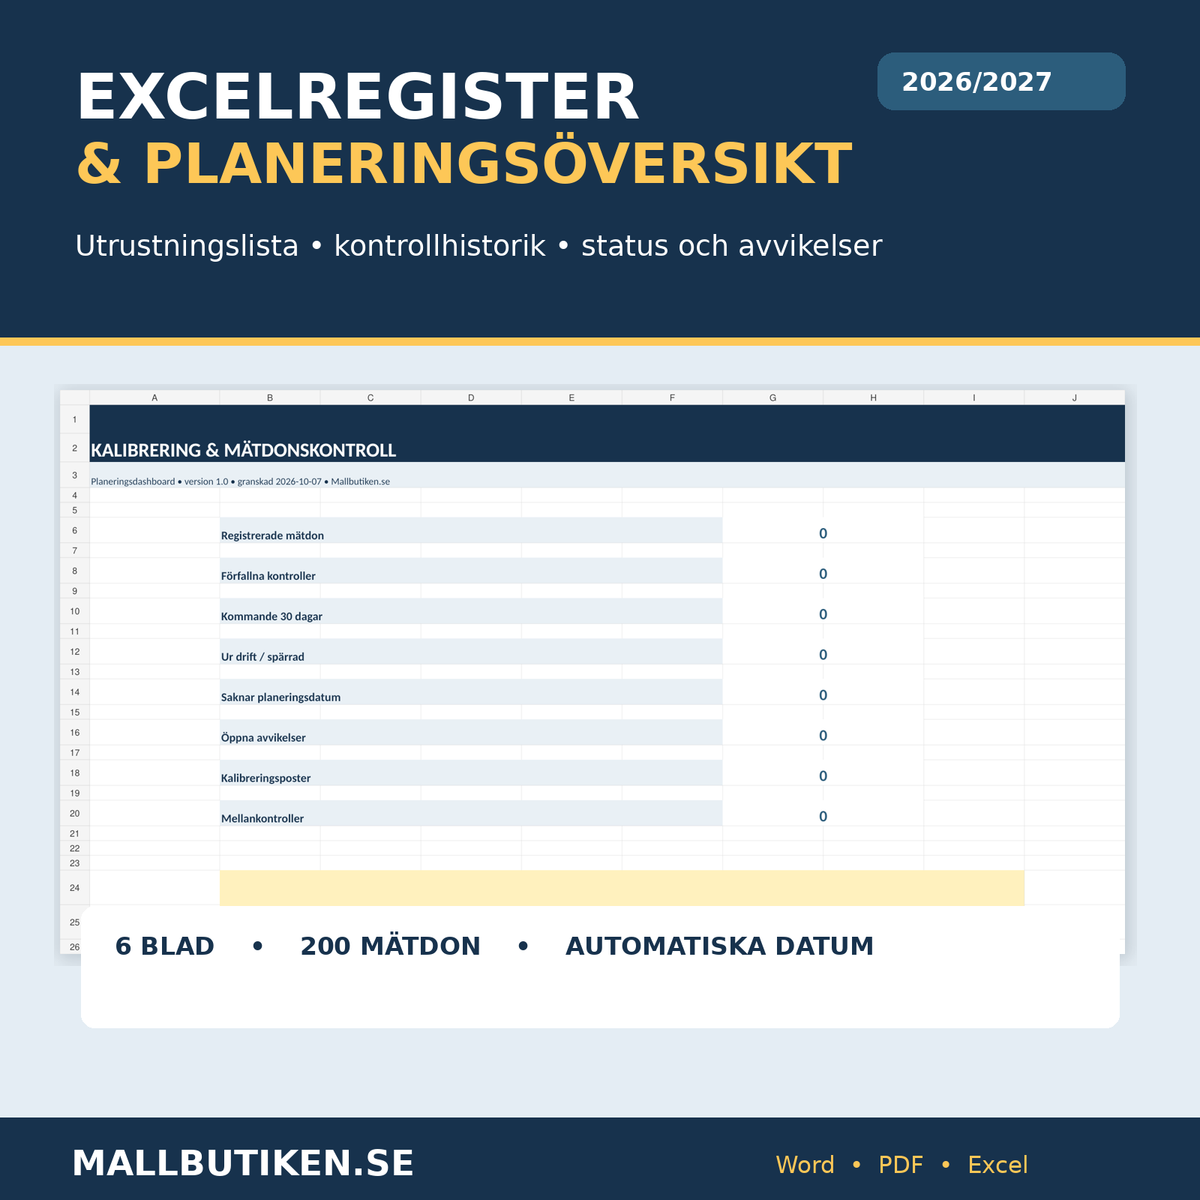
| Calibration register and measuring equipment control | Excel workbook with overview, instrument register, calibration log, intermediate checks, deviations, and instructions. | Excel (XLSX) |
Total of 9 files: 4 DOCX, 4 searchable A4 PDFs, and 1 XLSX. Swedish is the primary language, with supplementary English-language work documentation.
A practical calibration register in Excel
| Worksheet | What you get |
|---|---|
| Overview | KPI dashboard with the number of registered measuring instruments, overdue and upcoming checks, locked instruments, missing dates, and open deviations. |
| Instrument register | 200 rows for unique ID, manufacturer, model, serial number, person responsible, measurement range, accuracy requirements, operating status, and certificate reference. The next planned date and status are calculated based on your last approved date and chosen interval. |
| Calibration log | 200 entries for type of control, performer/laboratory, method, certificate, traceability documentation, measurement points, observed deviation, tolerances, measurement uncertainty, and decisions. |
| Intermediate checks | 200 entries for risk-based function and stability checks between regular calibrations. |
| Deviations | 150 entries for locking, root cause investigation, assessment of previous measurement results, actions taken, and release. |
| Instructions | Step-by-step guide to the workbook's logic, risk-based usage, and public sources. |
The workbook features data validation, formula-based dates, and status indicators. There are no automatic email reminders and no default universal calibration intervals. The status is an administrative planning signal, not a decision on the actual suitability of the measuring instrument.
Who benefits from the calibration template?
It is particularly useful for companies with multiple calipers, micrometers, torque wrenches, thermometers, pressure gauges, testing instruments, and other measurement resources where measurement results affect quality. The product's broad structure can be adapted to industry, workshops, quality departments, facility management, or service, but may need to be supplemented for accredited laboratories and regulated measuring instruments.
How to use the package – 7 steps
- Inventory: Assign each relevant measuring instrument its own ID and document the measurement range, resolution, usage, and responsibility.
- Determine needs: Assess whether the instrument should be calibrated, verified, or function-tested for its actual use.
- Determine intervals: Document an appropriate time and frequency based on operation, history, risk, the manufacturer, and any external requirements. Do not just blindly set 12 months.
- Gather evidence: Register calibration reports, identification, results, measurement uncertainty, and traceability where relevant.
- Review acceptance: A qualified person assesses whether the instrument meets the criteria applicable to its use. A calibration certificate does not automatically imply approval.
- Plan and follow up: Enter the last approved check and the decided interval in Excel; register intermediate checks and monitor deadlines.
- Manage deviations: Lock suspect equipment, assess the impact on previous measurements, and archive decisions and actions before resuming use.
ISO 9001, Swedac, and calibration requirements – what applies?
ISO 9001 is a management system standard, not a law that generally requires all companies to calibrate every instrument. Organizations that have implemented or agreed to a quality management system must assess the requirements relevant to their own operations and the edition of the standard being used. SIS lists SS-EN ISO 9001:2026 as published. Purchase and review the standard itself for actual application or certification.
Swedac explains that calibration is based on comparisons with traceable standards and that the measurement uncertainty of the result is an important part of calibration reporting. Calibration, adjustment, verification, and simpler function checks are not the same thing. There is no common mandatory annual interval that automatically applies to all measuring equipment.
For certain instruments, testing areas, and accredited operations, additional legislation, regulations, or technical standards may apply. This template does not replace the assessment of measurement uncertainty, traceability, tolerances, or technical competence.
Common pitfalls in measuring equipment control
- Failing to distinguish between traceable calibration and simple function checks.
- Choosing the same control interval for all instruments without technical risk assessment.
- Assuming the calibration laboratory has automatically approved the equipment for the company's tolerances.
- Omitting serial numbers, traceability information, or references to original certificates.
- Failing to assess previous control results when an instrument is found to be faulty.
- Relying solely on Excel status without actual technical review.
Common questions and answers
Is ISO 9001:2026 mandatory for all companies?
No. ISO 9001 is fundamentally voluntary, but it may be a customer requirement, a procurement condition, or part of a certification. Any legal or industry requirements must be assessed separately.
Can I use Excel for all my measuring instruments?
The tool has space for 200 instruments and 200 entries each in the log and intermediate checks. Adjust control types, intervals, and acceptance requirements to suit your instruments.
Is the next calibration date calculated automatically?
Yes. Once the instrument has an ID, a last approved date, and a decided interval in months, the register sheet shows the next planned date and calendar-based plan status.
Do I get a calibration certificate?
No. The protocols help you document performed checks and refer to certificates; they are not accredited calibration certificates.
Do all instruments need to be calibrated annually?
No, a general 12-month interval does not automatically apply to all equipment. Needs and intervals depend on usage, risk, history, applicable requirements, and professional assessment.
Is there an English version?
Yes, a separate English staff document adapted for Swedish operational conditions is included. Main templates and the user guide are in Swedish.
Format, price, and delivery
79 SEK. ZIP file with 9 final files in Word (DOCX), PDF, and Excel (XLSX). Entirely digital product with no physical shipping. For automatic delivery after purchase, the download file must be linked to Shopify Digital Products.
Official sources and further reading
- SIS – ISO 9001 and current standard edition
- SIS – Resources for monitoring and measurement
- Swedac – Calibration and measurement uncertainty
- Swedac – Technical assessment and equipment control
- Swedac – Calibration, verification, and control
Disclaimer: The product is an editable document aid, not a calibration laboratory, a technical validation service, an accreditation certificate, or a guarantee of ISO compliance. Consult an expert for advanced tolerances, measurement uncertainty, metrological decisions, or industry requirements.